



$1,185,000
$1,199,000
1.2%For more information regarding the value of a property, please contact us for a free consultation.
5 Beds
3.5 Baths
3,488 SqFt
SOLD DATE : 09/14/2026
Key Details
Sold Price $1,185,000
Property Type Single Family Home
Sub Type Detached Single
Listing Status Sold
Purchase Type For Sale
Square Footage 3,488 sqft
Price per Sqft $339
MLS Listing ID 12701401
Sold Date 09/14/26
Bedrooms 5
Full Baths 3
Half Baths 1
Year Built 2012
Annual Tax Amount $19,526
Tax Year 2023
Lot Dimensions 55 x 130
Property Sub-Type Detached Single
Property Description
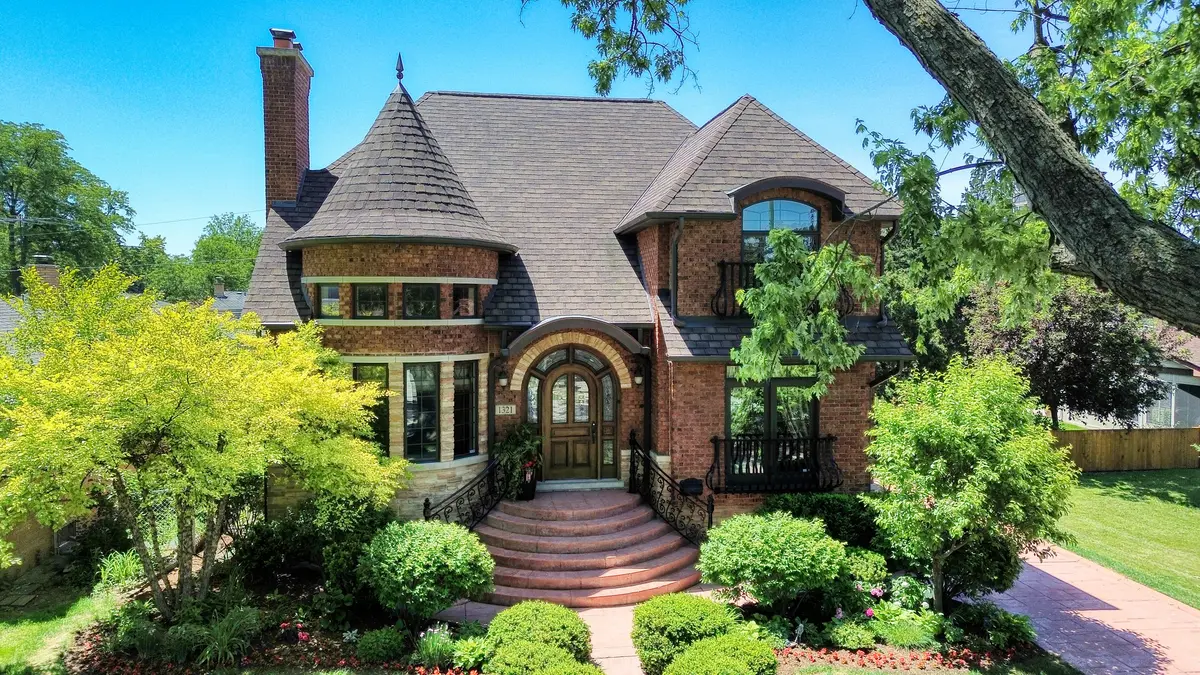
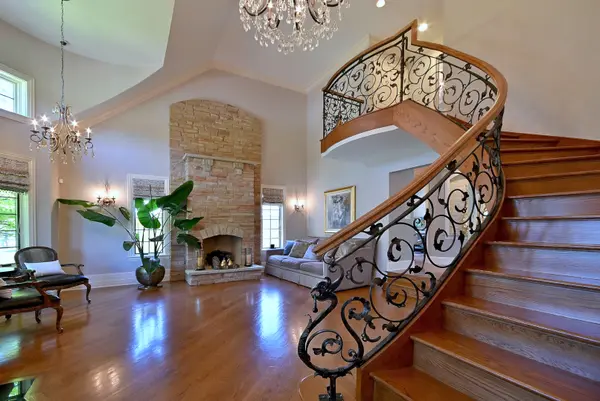
Incredible, custom-built, brick and stone home, adjacent to Southwest Park. First time on the market! Highest quality finishes used on this all brick home. Step in and fall in love with the grand two-story foyer, with one of a kind, artesian hand-forged, iron staircase. The gleaming oak floors invite you into the vast living room adorned by a majestic crystal chandelier and a stunning, stone fireplace. Follow into the chef's kitchen, with beautiful, custom cabinets and Thermador appliances. Enjoy the walk-in pantry for all your extras. Natural Onyx accents the hallway, off the kitchen. Off the kitchen is a convenient first floor office room, that can also be used as a bedroom, right next to the powder room. Upstairs, you'll find a large master suite, with your private bathroom, an enormous walk-in closet, and a balcony, to take in the sunsets or your morning coffee. Additional upstairs bedrooms are generous in size and you'll find another full bathroom. All upstairs bedrooms feature tray ceilings. The finished basement is where you'll find a wonderful family room, a huge bedroom with a private bathroom and a sauna to relax in. Go outside to enjoy your all around privacy yard, a comfortable deck and completely gated backyard. The recently replaced, high quality roof, with leaf guard gutters and a new water heater will give you peace of mind. Additionally, there is a storm drain in the backyard, that collects rainwater and directs it through a PVC pipe to the city's storm sewer system. The attached 2 car garage has an electric vehicle charging station. The home was built with copper piping and lovingly maintained. Pella windows (wood inside and aluminum outside). Conveniently located, with a short walk to the train, Mariano's grocery store, Starbucks, forest preserve trail and a few blocks to the I-90 expressway. Just a short drive to the upcoming Costco Business Center, store and gas station, that will be off of Devon. Excellent schools, top rated 10, Maine South Highschool.
Location
State IL
County Cook
Area Park Ridge
Rooms
Basement Finished, Full
Interior
Heating Natural Gas
Cooling Central Air
Fireplaces Number 2
Fireplace Y
Exterior
Garage Spaces 2.0
Building
Building Description Brick, No
Sewer Public Sewer
Water Public
Level or Stories 2 Stories
Structure Type Brick
New Construction false
Schools
Elementary Schools George Washington Elementary Sch
Middle Schools Lincoln Middle School
High Schools Maine South High School
School District 64 , 64, 207
Others
HOA Fee Include None
Ownership Fee Simple
Special Listing Condition None
Read Less Info
Want to know what your home might be worth? Contact us for a FREE valuation!

Our team is ready to help you sell your home for the highest possible price ASAP

© 2026 Listings courtesy of MRED as distributed by MLS GRID. All Rights Reserved.
Bought with Craig Fallico of Baird & Warner