



$457,500
$435,000
5.2%For more information regarding the value of a property, please contact us for a free consultation.
3 Beds
2 Baths
1,480 SqFt
SOLD DATE : 08/31/2026
Key Details
Sold Price $457,500
Property Type Single Family Home
Sub Type Detached Single
Listing Status Sold
Purchase Type For Sale
Square Footage 1,480 sqft
Price per Sqft $309
MLS Listing ID 12719814
Sold Date 08/31/26
Style Ranch
Bedrooms 3
Full Baths 2
Year Built 1955
Annual Tax Amount $8,073
Tax Year 2024
Lot Size 7,840 Sqft
Lot Dimensions 8030
Property Sub-Type Detached Single
Property Description
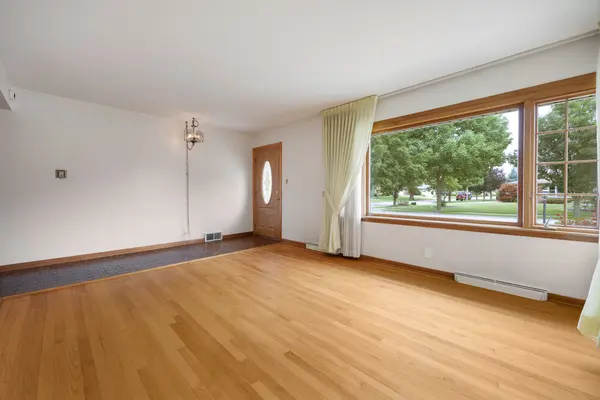
Lovingly cared for by the same family since the early 1960s, this charming ranch is ready to welcome its next owners! Offering 3 bedrooms, 2 full baths, a spacious family room addition with a cozy fireplace, and a full, finished basement with additional living space and a versatile bonus room, there's plenty of room to make yourself at home. Situated on a generous, fenced yard in a wonderful, established neighborhood, this property offers endless possibilities. Move right in and personalize the home over time, renovate to suit your style, or take advantage of the lot and build your dream home like several neighboring properties have done. Recent updates include a new roof (2022), storm doors (2023), water heater (2021), refrigerator (2016), air conditioner (2013), newer bedroom windows, and a newer clothes washer. Don't miss the cedar closet in the basement-a thoughtful touch that reflects the care this home has received over the years. Solidly built, meticulously maintained, and filled with opportunity, this special home is ready for its next chapter.
Location
State IL
County Cook
Area Norridge
Rooms
Basement Finished, Full
Interior
Interior Features 1st Floor Bedroom, 1st Floor Full Bath, Dining Combo, Quartz Counters
Heating Natural Gas, Forced Air
Cooling Central Air
Flooring Hardwood, Carpet, Wood
Fireplaces Number 1
Fireplaces Type Gas Log, Gas Starter
Equipment CO Detectors, Sump Pump, Water Heater-Gas
Fireplace Y
Appliance Range, Dishwasher, Refrigerator, Washer, Dryer, Disposal, Humidifier
Laundry In Unit, Sink
Exterior
Garage Spaces 1.0
Roof Type Asphalt
Building
Building Description Brick, No
Sewer Public Sewer
Water Public
Level or Stories 1 Story
Structure Type Brick
New Construction false
Schools
Elementary Schools John V Leigh Elementary School
High Schools Ridgewood Comm High School
School District 80 , 80, 234
Others
HOA Fee Include None
Ownership Fee Simple
Special Listing Condition None
Read Less Info
Want to know what your home might be worth? Contact us for a FREE valuation!

Our team is ready to help you sell your home for the highest possible price ASAP

© 2026 Listings courtesy of MRED as distributed by MLS GRID. All Rights Reserved.
Bought with Marci Trick of Coldwell Banker Realty