



$467,500
$480,000
2.6%For more information regarding the value of a property, please contact us for a free consultation.
4 Beds
2 Baths
1,261 SqFt
SOLD DATE : 07/16/2026
Key Details
Sold Price $467,500
Property Type Single Family Home
Sub Type Detached Single
Listing Status Sold
Purchase Type For Sale
Square Footage 1,261 sqft
Price per Sqft $370
MLS Listing ID 12621414
Sold Date 07/16/26
Style Ranch,Step Ranch
Bedrooms 4
Full Baths 2
Year Built 1959
Annual Tax Amount $5,613
Tax Year 2024
Lot Size 5,270 Sqft
Lot Dimensions 5280
Property Sub-Type Detached Single
Property Description
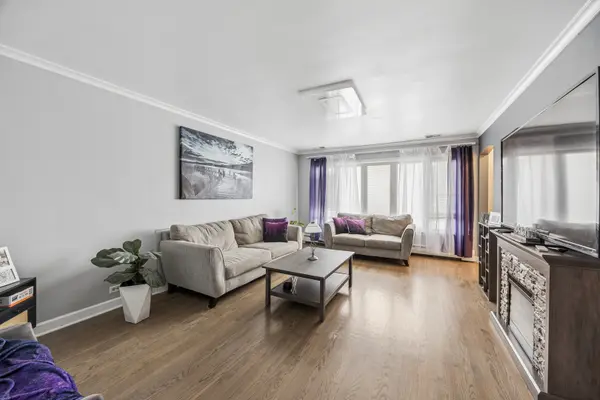
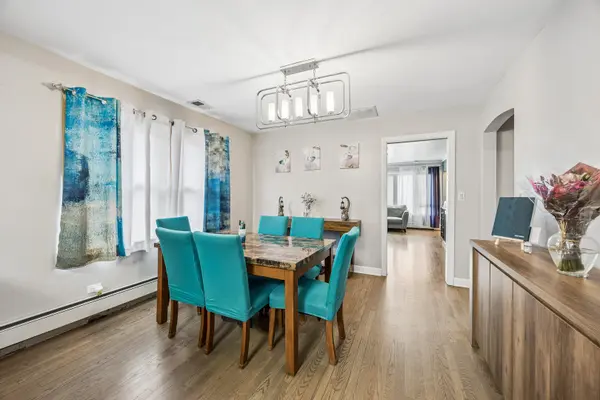
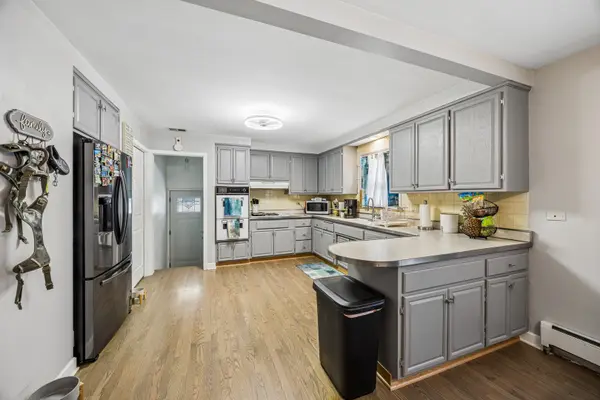
Coming soon! This very well-maintained and spacious 3+1 bedroom, 2-bathroom home in Norridge features hardwood floors throughout the main level and many charming finishes. The full, finished basement was beautifully updated in 2021 with new windows, a water heater, a furnace, luxury vinyl flooring, and a sump pump with back-up generator and 200 amp electrical service. In addition to a spacious recreation area, the lower level includes a large bedroom with a walk-in closet, a bathroom with a walk-in shower, and a laundry room with a sink. There is ample hidden storage. The exterior offers a lovely backyard with a screened patio, a two-car garage, and a side driveway. This home is conveniently located near schools, parks, the local pool, the library, shopping, restaurants, and the expressway.
Location
State IL
County Cook
Area Norridge
Rooms
Basement Finished, Full
Interior
Interior Features 1st Floor Bedroom, 1st Floor Full Bath
Heating Natural Gas, Forced Air
Cooling Central Air
Flooring Hardwood
Equipment Sump Pump, Backup Sump Pump;, Water Heater-Gas
Fireplace N
Laundry In Unit, Sink
Exterior
Garage Spaces 2.0
Community Features Sidewalks, Street Lights
Roof Type Asphalt
Building
Building Description Brick, No
Sewer Public Sewer
Water Lake Michigan
Level or Stories Raised Ranch
Structure Type Brick
New Construction false
Schools
Elementary Schools James Giles Elementary School
High Schools Ridgewood Comm High School
School District 80 , 80, 234
Others
HOA Fee Include None
Ownership Fee Simple
Special Listing Condition None
Read Less Info
Want to know what your home might be worth? Contact us for a FREE valuation!

Our team is ready to help you sell your home for the highest possible price ASAP

© 2026 Listings courtesy of MRED as distributed by MLS GRID. All Rights Reserved.
Bought with Chabane Bounab of HomeSmart Connect LLC