

9316 S 54th AVE, Oak Lawn, IL 60453
REQUEST A TOUR If you would like to see this home without being there in person, select the "Virtual Tour" option and your agent will contact you to discuss available opportunities.
In-PersonVirtual Tour
$ 339,000
Est. payment | /mo

3 Beds

2 Baths

850 SqFt


Save
$ 339,000
Est. payment | /mo
Save

3 Beds

2 Baths

850 SqFt

Key Details

Property Type Single Family Home

Sub Type Detached Single

Listing Status Active

Purchase Type For Sale

Square Footage 850 sqft

Price per Sqft $398

MLS Listing ID 12790499

Bedrooms 3

Full Baths 2

Annual Tax Amount $3,771

Tax Year 2025

Lot Size 3,123 Sqft

Lot Dimensions 126X25

Property Sub-Type Detached Single

Property Description

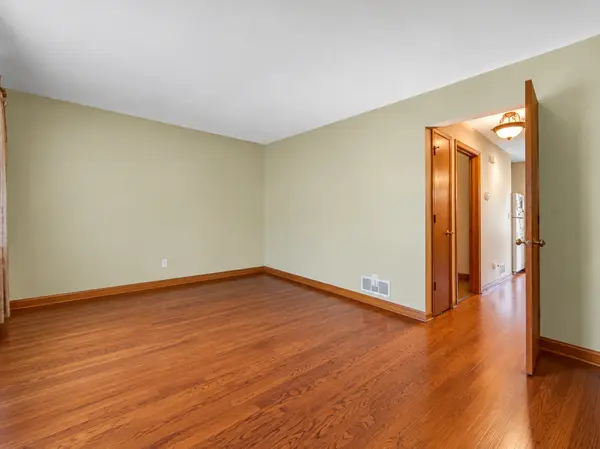
Welcome to this charming, all-brick raised ranch, offering comfortable living and an incredible opportunity! Move-in ready and priced to sell, this home features beautiful hardwood floors throughout the main level. The bright and inviting living room boasts a large picture window that fills the space with natural light. The lovely kitchen includes all appliances leading to an oversized deck, perfect for outdoor entertaining or relaxing. The main level offers two generously sized bedrooms and a full bathroom, all featuring 36-inch-wide door openings for added accessibility. The finished lower level provides even more living space with a cozy family room, third bedroom with a walk-in closet, and an additional bathroom with a shower. You'll also appreciate the abundant storage space and included washer and dryer. Outside, enjoy a fenced backyard, brick patio, spacious deck, and detached garage. This home offers a wonderful combination of comfort, functionality, and space, both inside and out. Don't miss your opportunity to make this home your own!

Location

State IL

County Cook

Area Oak Lawn

Rooms

Basement Finished, Rec/Family Area, Full

Interior

Interior Features 1st Floor Bedroom, 1st Floor Full Bath

Heating Gas, Forced Air

Cooling Central Air

Flooring Hardwood

Equipment Ceiling Fan(s)

Fireplace N

Appliance Range, Portable Dishwasher, Refrigerator, Washer, Dryer

Laundry Gas Dryer Hookup

Exterior

Garage Spaces 2.0

Community Features Curbs, Sidewalks, Street Lights

Roof Type Asphalt

Building

Dwelling Type Detached Single

Building Description Brick, No

Sewer Public Sewer

Water Lake Michigan

Level or Stories Raised Ranch

Structure Type Brick

New Construction false

Schools

School District 123 , 123, 229

Others

HOA Fee Include None

Ownership Fee Simple

Special Listing Condition None

Midwest Real Estate Data (MRED) IDX
Listed by Kimberly Neill of  Real Broker, LLC 

Nearby Locations

GET MORE INFORMATION

Name
Phone*
Message

Go tour this home

9316 S 54th AVE