

548 65th ST, Willowbrook, IL 60527
REQUEST A TOUR If you would like to see this home without being there in person, select the "Virtual Tour" option and your agent will contact you to discuss available opportunities.
In-PersonVirtual Tour
$ 1,699,000
Est. payment | /mo

4 Beds

4.5 Baths

4,100 SqFt


Save
$ 1,699,000
Est. payment | /mo
Save

4 Beds

4.5 Baths

4,100 SqFt

Key Details

Property Type Single Family Home

Sub Type Detached Single

Listing Status Active

Purchase Type For Sale

Square Footage 4,100 sqft

Price per Sqft $414

MLS Listing ID 12790518

Bedrooms 4

Full Baths 4

Half Baths 1

Year Built 2026

Annual Tax Amount $4,400

Tax Year 2025

Lot Size 0.460 Acres

Lot Dimensions 156X127

Property Sub-Type Detached Single

Property Description

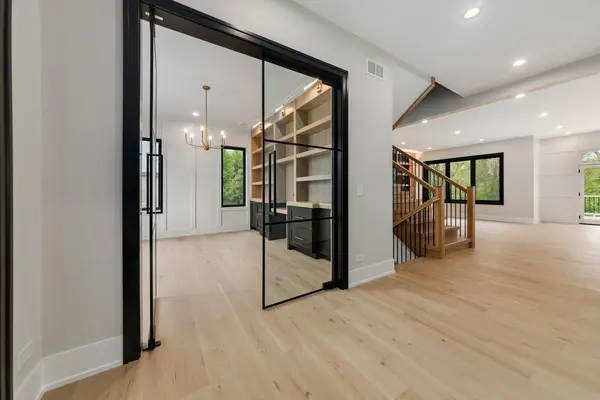
EXCEPTIONAL NEW CONSTRUCTION. EXTRAORDINARY DESIGN. UNCOMPROMISING LUXURY! Welcome to 548 65th Street, an architectural masterpiece situated on a sprawling nearly half-acre corner lot in desirable Willowbrook! Offering approximately 4,100 square feet of luxurious living space, this stunning residence features 4 spacious bedrooms, 4 full bathrooms, 1 powder room, a 3-car garage, and a full basement. No expense was spared in creating this spectacular home, showcasing soaring ceilings, wide-plank hardwood flooring, exquisite custom millwork, designer lighting, and premium finishes throughout. The showstopping chef's kitchen features custom cabinetry, gorgeous quartzite countertops, an oversized island, high-end appliances, and an impressive walk-in pantry. The open-concept family room is anchored by a dramatic floor-to-ceiling fireplace with custom built-ins, while the elegant formal dining room and stunning private office with custom cabinetry, white oak beamed ceilings and glass doors provide exceptional spaces for entertaining and working from home. Upstairs, the magnificent primary suite offers a true spa-like retreat with a freestanding soaking tub, oversized glass-enclosed shower, dual vanities, and striking designer finishes. Three additional spacious bedrooms, beautifully appointed bathrooms, and convenient second-floor laundry complete the upper level. A custom mudroom, expansive full basement with endless possibilities, and oversized 3-car garage add exceptional functionality. The nearly half-acre lot provides incredible outdoor space rarely found in new construction. Located within the Maercker and Hinsdale South school districts, with convenient access to shopping, dining, and expressways. THIS IS NOT YOUR TYPICAL NEW CONSTRUCTION! A remarkable combination of architectural sophistication, impeccable craftsmanship, premium upgrades, and thoughtful design. EVERY BOX CHECKED. EVERY DETAIL ELEVATED. AN ABSOLUTE MUST-SEE!

Location

State IL

County Dupage

Area Willowbrook

Rooms

Basement Unfinished, Full

Interior

Interior Features Vaulted Ceiling(s), Cathedral Ceiling(s), 1st Floor Bedroom, Built-in Features, Walk-In Closet(s), High Ceilings, Coffered Ceiling(s), Beamed Ceilings, Special Millwork, Pantry

Heating Gas, Forced Air

Cooling Central Air

Flooring Hardwood

Fireplaces Number 1

Fireplaces Type Gas Log, Gas Starter, Heatilator

Fireplace Y

Appliance Range, Microwave, Dishwasher, Refrigerator, High End Refrigerator, Stainless Steel Appliance(s), ENERGY STAR Qualified Appliances

Laundry Upper Level, Gas Dryer Hookup

Exterior

Garage Spaces 3.0

Roof Type Asphalt

Building

Lot Description Corner Lot

Dwelling Type Detached Single

Building Description Brick,Stone, No

Foundation Yes

Sewer Public Sewer

Water Lake Michigan, Public

Level or Stories 2 Stories

Structure Type Brick,Stone

New Construction true

Schools

Elementary Schools Maercker Elementary School

Middle Schools Westview Hills Middle School

High Schools Hinsdale South High School

School District 60 , 60, 86

Others

HOA Fee Include None

Ownership Fee Simple

Special Listing Condition None

Midwest Real Estate Data (MRED) IDX
Listed by Peter Chrysanthou of  Prime Real Estate Group Inc 

Nearby Locations

GET MORE INFORMATION

Name
Phone*
Message

Go tour this home

548 65th ST