

928 HASTINGS ST, Park Ridge, IL 60068
REQUEST A TOUR If you would like to see this home without being there in person, select the "Virtual Tour" option and your agent will contact you to discuss available opportunities.
In-PersonVirtual Tour
$ 2,250,000
Est. payment | /mo

5 Beds

4.5 Baths


Save
$ 2,250,000
Est. payment | /mo
Save

5 Beds

4.5 Baths

Key Details

Property Type Single Family Home

Sub Type Detached Single

Listing Status Active

Purchase Type For Sale

MLS Listing ID 12757644

Bedrooms 5

Full Baths 4

Half Baths 1

Year Built 2007

Annual Tax Amount $38,467

Tax Year 2024

Lot Dimensions 50 X 194

Property Sub-Type Detached Single

Property Description

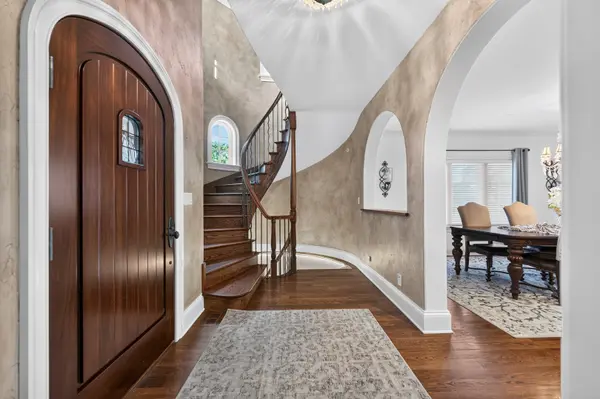
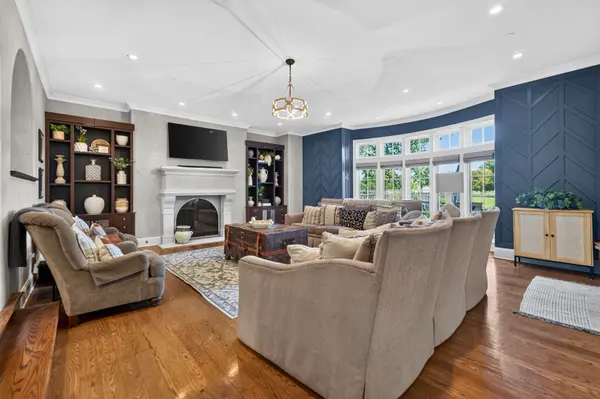
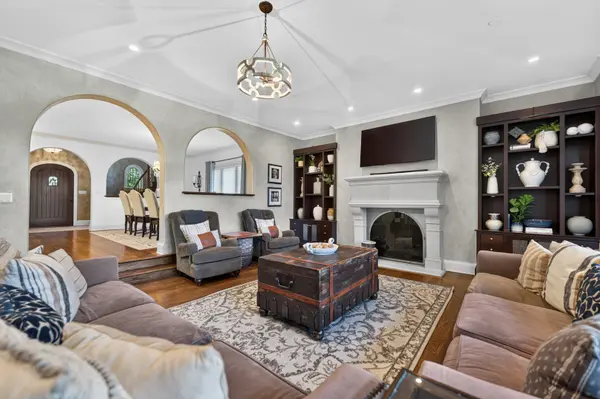
A rare opportunity in one of Park Ridge's most coveted settings! This exceptional 5-bedroom, 4.5-bath custom home backs directly to the Park Ridge Country Club, offering beautiful golf course views and an incredible combination of space, privacy, and location. Designed for both everyday living and entertaining, the main level features generous room sizes, beautiful architectural details, and multiple spaces to gather. At the heart of the home is an impressive chef's kitchen featuring Wolf and Sub-Zero appliances, an oversized center island, abundant cabinetry, and plenty of space for family and friends. The kitchen flows naturally into the home's living spaces, while the expansive formal dining room provides the perfect setting for holidays and entertaining. Upstairs, the spacious primary suite is a true retreat, complete with its own fireplace, private balcony overlooking the backyard and golf course, and a luxurious bath featuring a steam shower and soaking tub. Three additional bedrooms, along with a versatile bonus room above the garage, provide plenty of flexibility for bedrooms, an office, playroom, or additional living space. The finished lower level adds another tremendous entertaining area with a large recreation room, fireplace, wet bar, bedroom, full bath, and additional storage. The outdoor setting is what truly sets this property apart. The expansive backyard feels like a private resort with an in-ground pool, hot tub, paver patio, and unobstructed views of the golf course beyond. Additional highlights include radiant heated floors in the primary bath, basement, and garage, along with a heated driveway. The current owners have thoughtfully improved and meticulously maintained the home. All of this in an outstanding Park Ridge location less than a mile from Downtown, with easy access to shopping, dining, entertainment, schools, parks, and the Metra. An exceptional home, an incredible backyard, and a golf course setting that is difficult to duplicate.

Location

State IL

County Cook

Area Park Ridge

Rooms

Basement Finished, Full

Interior

Interior Features Cathedral Ceiling(s), Hot Tub, Wet Bar, Walk-In Closet(s)

Heating Natural Gas, Radiant Floor

Cooling Central Air

Flooring Hardwood

Fireplaces Number 3

Equipment Central Vacuum, Security System, CO Detectors, Ceiling Fan(s), Sump Pump, Sprinkler-Lawn, Backup Sump Pump;

Fireplace Y

Appliance Double Oven, Range, Microwave, Dishwasher, High End Refrigerator, Bar Fridge, Washer, Dryer, Disposal, Stainless Steel Appliance(s), Cooktop, Range Hood, Humidifier

Laundry Upper Level

Exterior

Exterior Feature Balcony, Hot Tub, Outdoor Grill

Garage Spaces 2.0

Building

Dwelling Type Detached Single

Building Description Brick,Stucco,Stone, No

Sewer Public Sewer

Water Lake Michigan, Public

Level or Stories 2 Stories

Structure Type Brick,Stucco,Stone

New Construction false

Schools

Elementary Schools Eugene Field Elementary School

Middle Schools Emerson Middle School

High Schools Maine South High School

School District 64 , 64, 207

Others

HOA Fee Include None

Ownership Fee Simple

Special Listing Condition None

Midwest Real Estate Data (MRED) IDX
Listed by Brian Pistorius of  Compass 

Nearby Locations

GET MORE INFORMATION

Name
Phone*
Message

Go tour this home

928 HASTINGS ST