




REQUEST A TOUR If you would like to see this home without being there in person, select the "Virtual Tour" option and your agent will contact you to discuss available opportunities.
In-PersonVirtual Tour

$ 199,500
Est. payment | /mo
9,000 SqFt
$ 199,500
Est. payment | /mo
9,000 SqFt
Key Details
Property Type Commercial
Sub Type Mixed Use
Listing Status Active
Purchase Type For Sale
Square Footage 9,000 sqft
Price per Sqft $22
MLS Listing ID 12733626
Year Built 1977
Annual Tax Amount $1,539
Tax Year 2025
Lot Size 0.440 Acres
Lot Dimensions 153x125
Property Sub-Type Mixed Use
Property Description
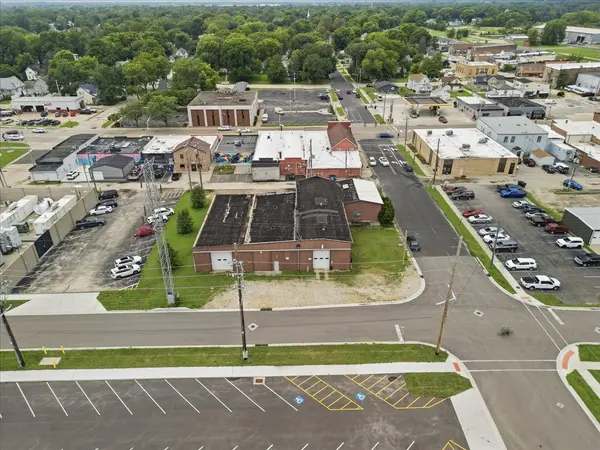
Unique opportunity for investors, business owners, or those in need of substantial commercial space, this approximately 9,000-square-foot warehouse is ideally situated within Rock Falls' downtown business district. Whether you are in need of storage, manufacturing or other versatile space, this has it all. The property features three large bays with 14' overhead doors, an interior loading dock, three offices, two restrooms, and additional garage space at the rear. Built for functionality, the building also offers 240V, 400-amp, three-phase electrical service, with gas lines already run for interior heat. With the size, access, and infrastructure to accommodate a variety of commercial or industrial uses, this property offers tremendous potential for its next owner. Phase I and Phase II environmental studies from 2001 are available upon request. Property is located within the TIF and enterprise zone for Whiteside County. Brokers- please review additional information.
Location
State IL
County Whiteside
Area Rock Falls
Interior
Cooling None
Fireplace N
Exterior
Utilities Available Electric to Site, Sewer Connected
Building
Dwelling Type Mixed Use
Water Municipal Water
Structure Type Block,Steel Siding

© 2026 Listings courtesy of MRED as distributed by MLS GRID. All Rights Reserved.
Listed by JD Gieson of RE/MAX of Rock Valley