



$704,000
$725,000
2.9%For more information regarding the value of a property, please contact us for a free consultation.
4 Beds
2.5 Baths
2,677 SqFt
SOLD DATE : 11/03/2026
Key Details
Sold Price $704,000
Property Type Single Family Home
Sub Type Detached Single
Listing Status Sold
Purchase Type For Sale
Square Footage 2,677 sqft
Price per Sqft $262
Subdivision Grosse Pointe Village
MLS Listing ID 12711882
Sold Date 11/03/26
Bedrooms 4
Full Baths 2
Half Baths 1
Year Built 1991
Annual Tax Amount $16,595
Tax Year 2025
Lot Size 0.282 Acres
Lot Dimensions 44x127x29x114x141
Property Sub-Type Detached Single
Property Description
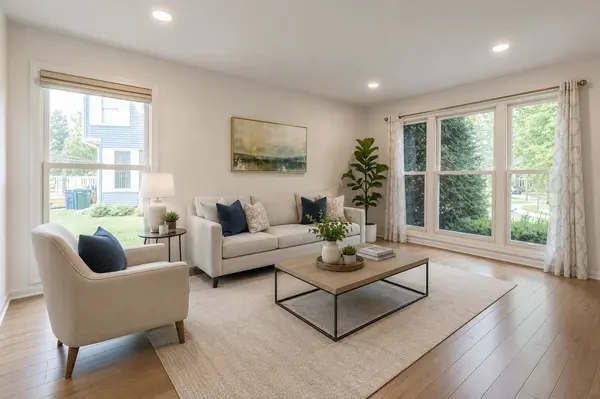
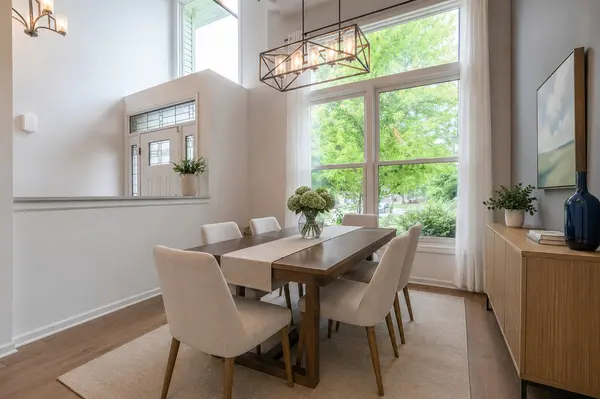
For the buyer who won't settle for anything less than exceptional, this four-bedroom, 2.1-bath home delivers on every level. A first-floor office provides the perfect work-from-home setup, while a charming carpeted three-season room offers a peaceful spot to unwind year-round. The kitchen is both stylish and functional, featuring elegant cabinetry, premium quartz countertops, and a full suite of stainless-steel appliances - including a stove, oven, microwave, refrigerator, and beverage center. Anchored by a generously sized island, it's destined to become the heart of the home. The bathrooms are equally impressive, showcasing high-end cabinetry, beautifully designed showers, and a stunning freestanding soaking tub in the primary suite. Beautifully finished from top to bottom, this is a home you'll fall in love with the moment you walk through the door.
Location
State IL
County Lake
Area Indian Creek / Vernon Hills
Rooms
Basement Unfinished, Crawl Space, Partial
Interior
Interior Features Vaulted Ceiling(s), Walk-In Closet(s), Bookcases, Open Floorplan, Separate Dining Room
Heating Gas, Forced Air
Cooling Central Air
Flooring Hardwood, Laminate
Fireplaces Number 1
Fireplaces Type Attached Fireplace Doors/Screen, Gas Starter
Equipment CO Detectors, Ceiling Fan(s), Sump Pump, Backup Sump Pump;
Fireplace Y
Appliance Range, Microwave, Dishwasher, Refrigerator, Washer, Dryer, Disposal, Stainless Steel Appliance(s)
Laundry Main Level, Sink
Exterior
Garage Spaces 2.0
Community Features Park, Tennis Court(s), Lake, Curbs, Sidewalks, Street Lights, Street Paved
Roof Type Asphalt
Building
Lot Description Cul-De-Sac, Landscaped
Building Description Vinyl Siding, No
Sewer Public Sewer
Water Lake Michigan
Level or Stories 2 Stories
Structure Type Vinyl Siding
New Construction false
Schools
Elementary Schools Diamond Lake Elementary School
Middle Schools West Oak Middle School
High Schools Adlai E Stevenson High School
School District 76 , 76, 125
Others
HOA Fee Include None
Ownership Fee Simple
Special Listing Condition None
Read Less Info
Want to know what your home might be worth? Contact us for a FREE valuation!

Our team is ready to help you sell your home for the highest possible price ASAP

© 2026 Listings courtesy of MRED as distributed by MLS GRID. All Rights Reserved.
Bought with Michael Fridman of American Real Estate Services