

REQUEST A TOUR If you would like to see this home without being there in person, select the "Virtual Tour" option and your agent will contact you to discuss available opportunities.
In-PersonVirtual Tour

$ 2,600,000
Est. payment | /mo
26,000 SqFt
$ 2,600,000
Est. payment | /mo
26,000 SqFt
Key Details
Property Type Commercial
Sub Type Industrial
Listing Status Active
Purchase Type For Sale
Square Footage 26,000 sqft
Price per Sqft $100
MLS Listing ID 12674377
Year Built 1971
Annual Tax Amount $112,332
Tax Year 2024
Lot Dimensions common
Property Sub-Type Industrial
Property Description
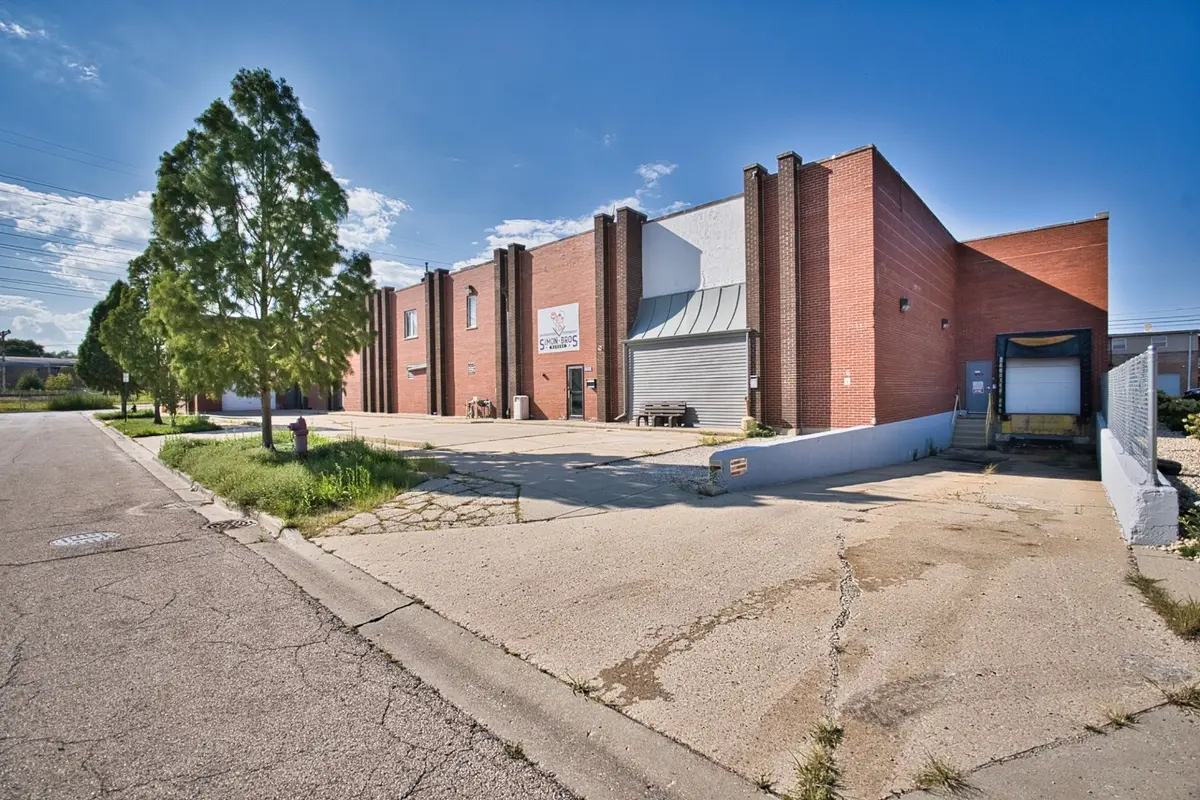
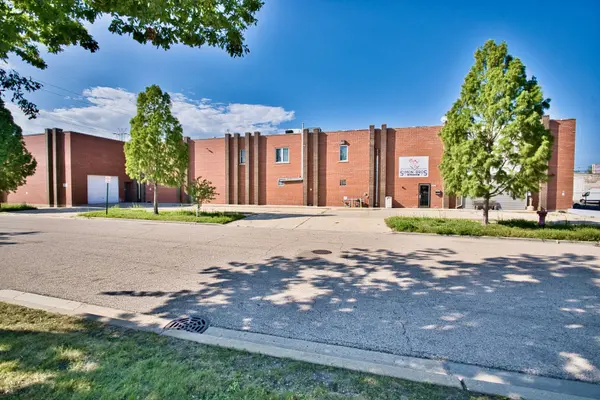
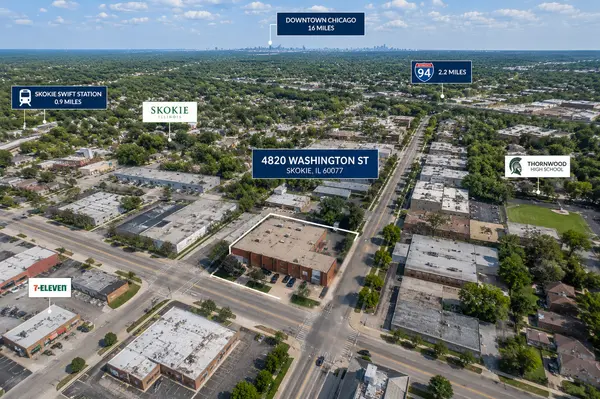
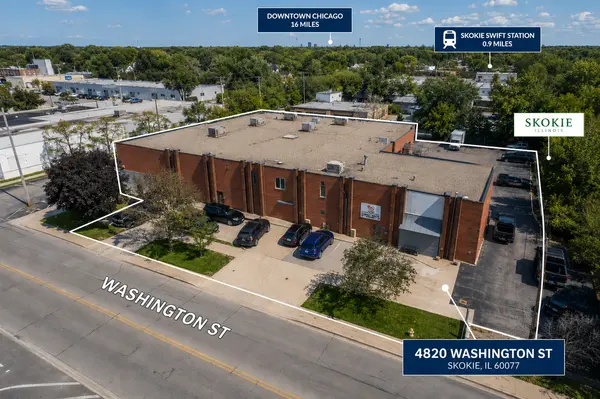
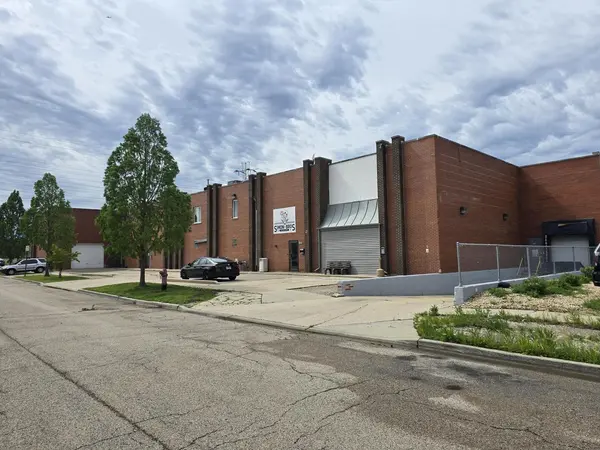
Skokie, 2-Story light industrial food processing/manufacturing building approximately 33,000 Sq. ft. of land (0.76 acre) and about 26,000 Sq. ft., of building zoned CX zoning (Core Mixed-Use District). Currently, is a food/wholesale bakery and frozen desserts processing facility constructed in 1971 and has been periodically updated and renovated throughout its lifetime meeting the standard of food industry. 3-truck loading docks, 1-Drive-in door with about 4,400 Sq. ft. of office space about 17% of the total building, and with a clear ceiling height of 18' currently, owner-occupied building. Within minutes to major roads, of Skokie Blvd., Cicero Ave., Golf Rd., Waukegan Rd., Rute 41., Dempster St. Harlem Ave., McCormick Rd. and interstates I-90, I-94, and I-294.
Location
State IL
County Cook
Area Skokie
Zoning COMMR
Interior
Cooling Central Air
Flooring Tile
Fireplace N
Building
Dwelling Type Industrial
Structure Type Concrete,Brick

© 2026 Listings courtesy of MRED as distributed by MLS GRID. All Rights Reserved.
Listed by Mark Ahmad of Century 21 Circle